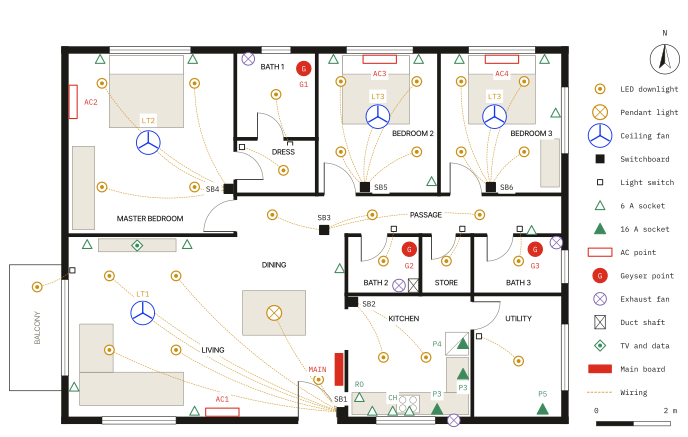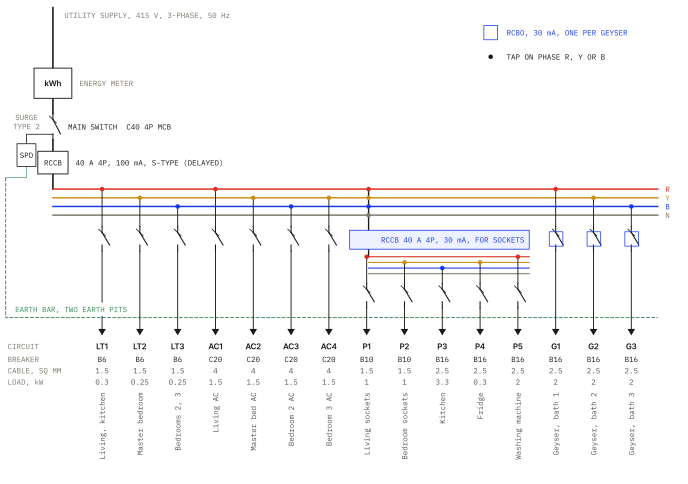
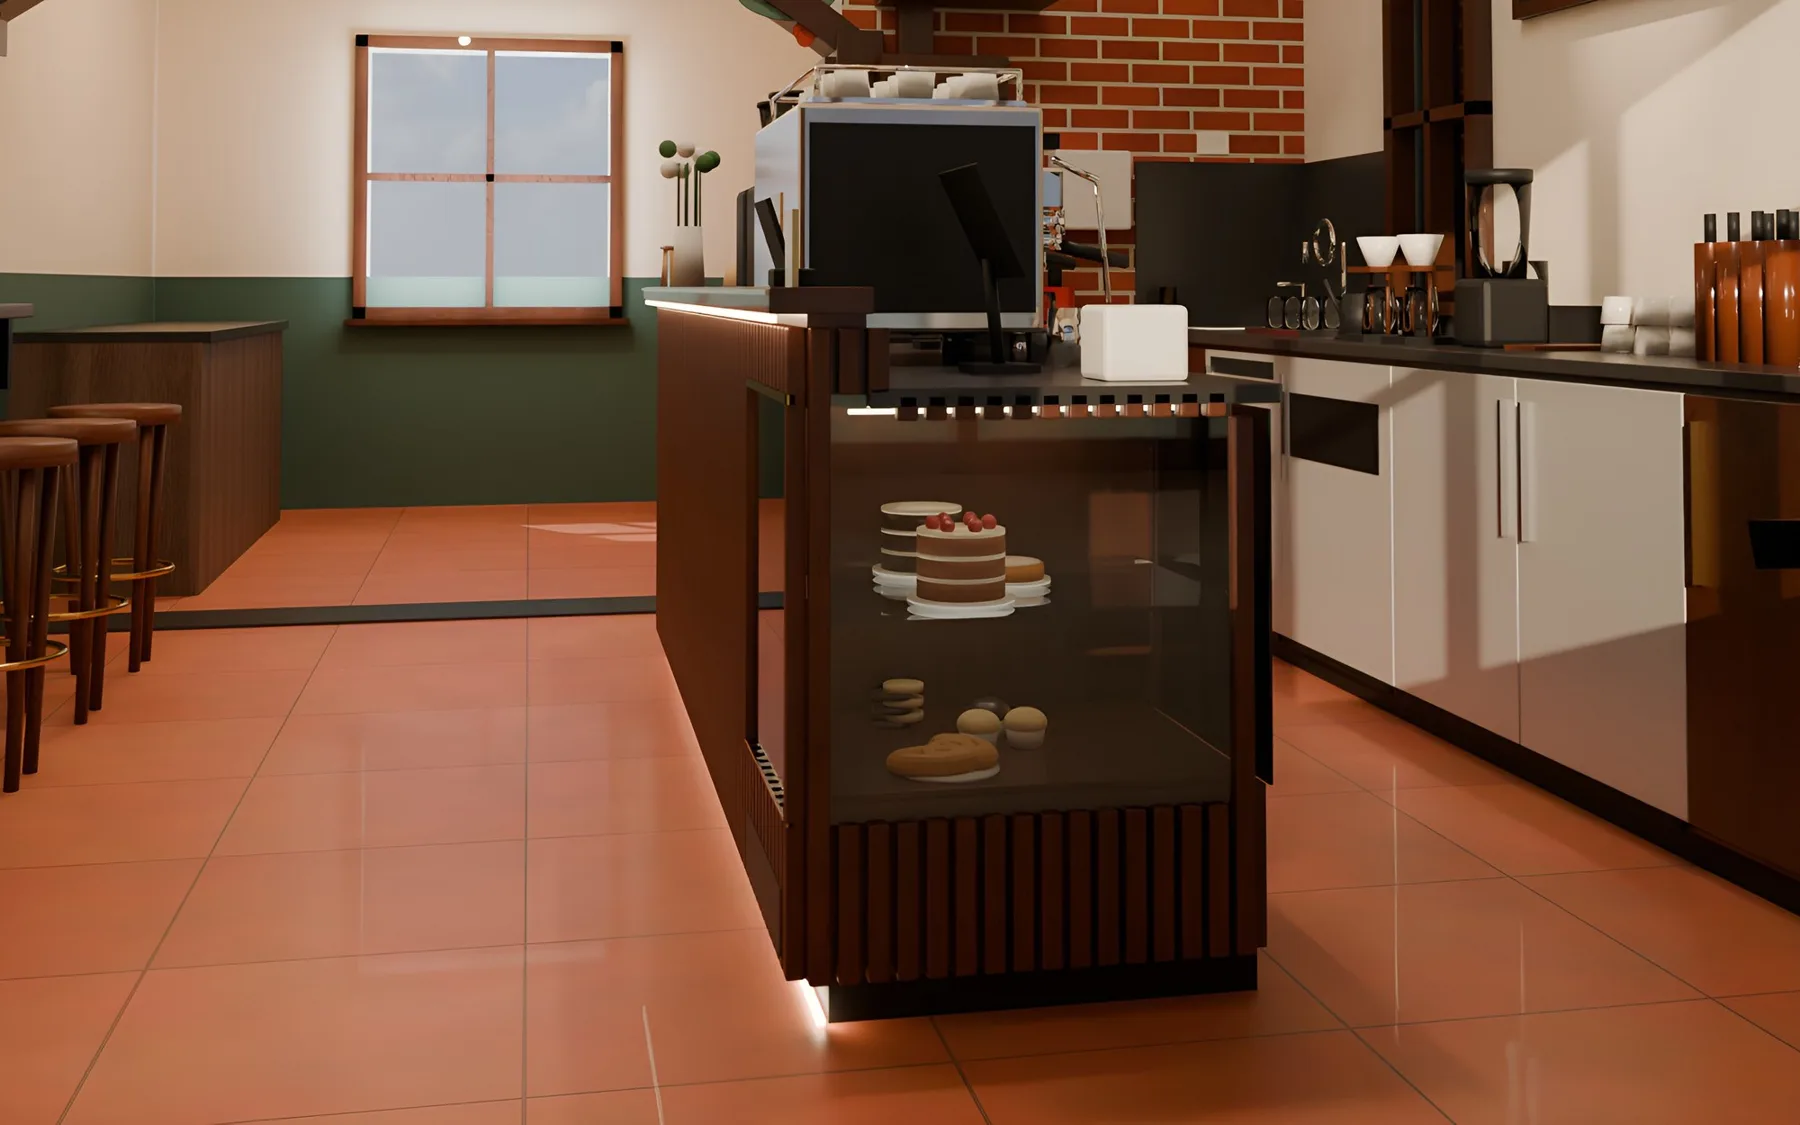
P-101 · Café
SVA Café
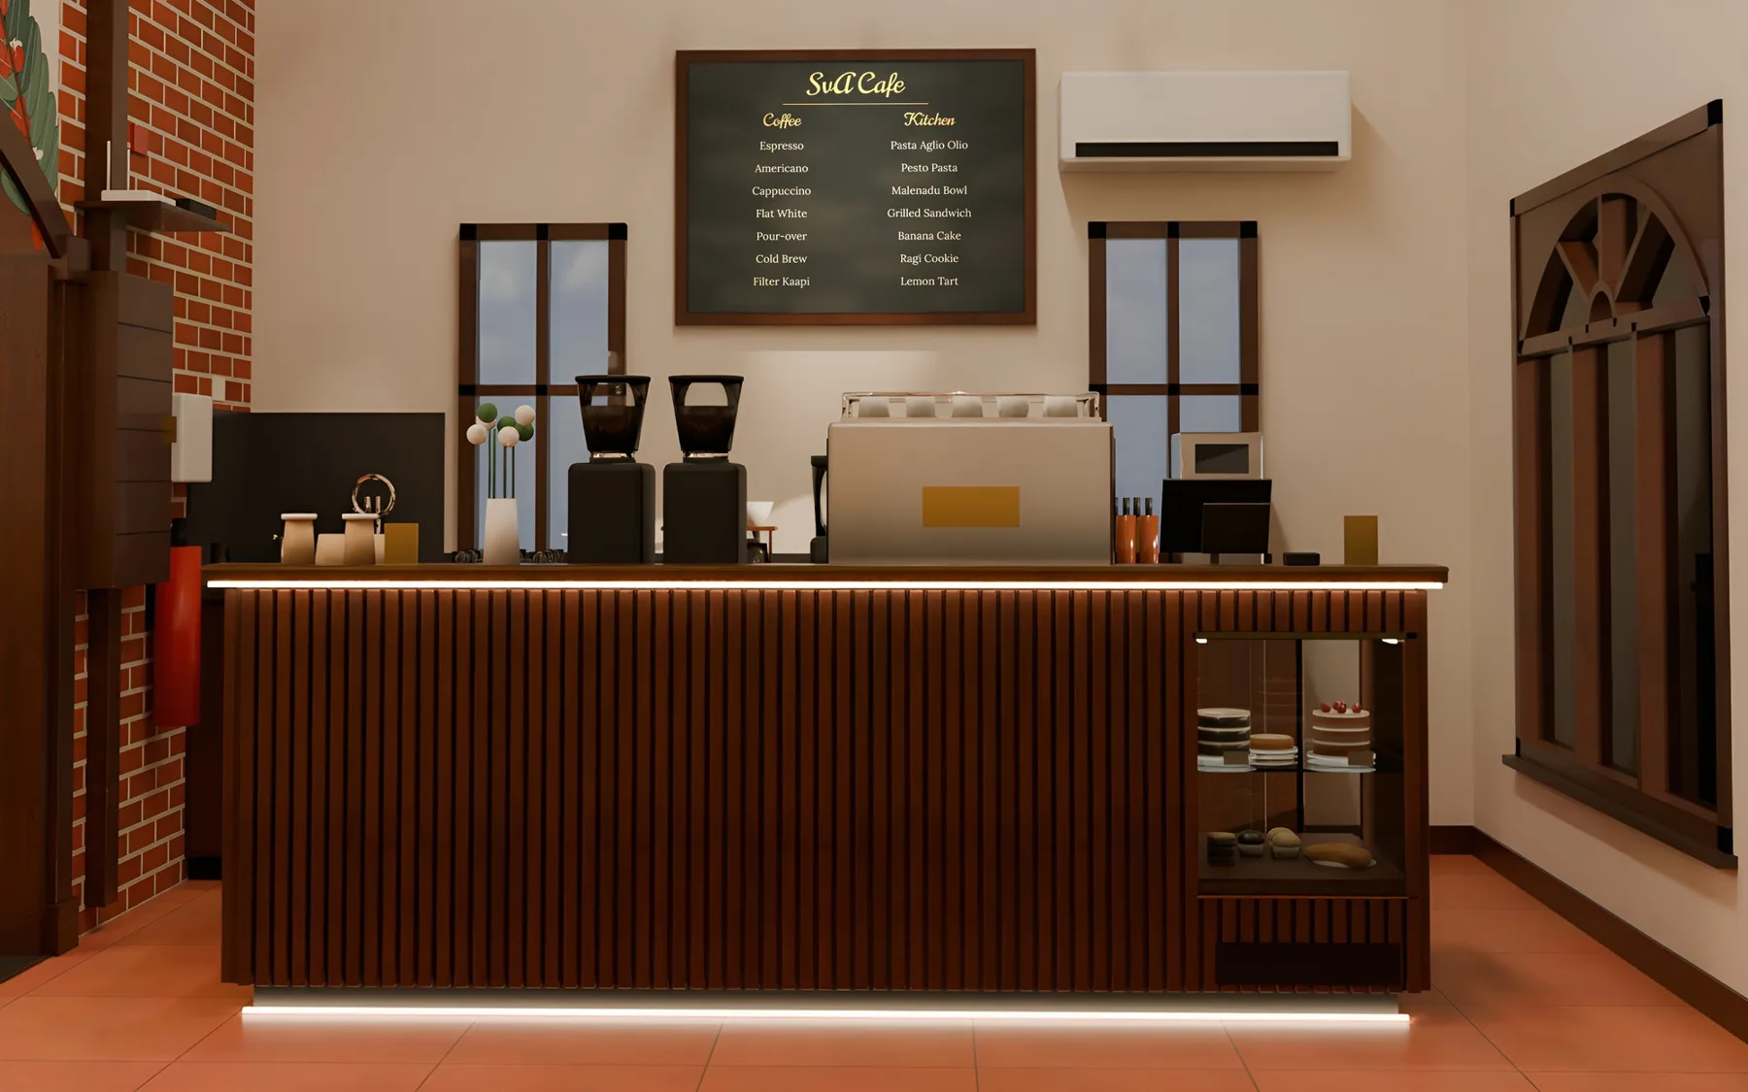
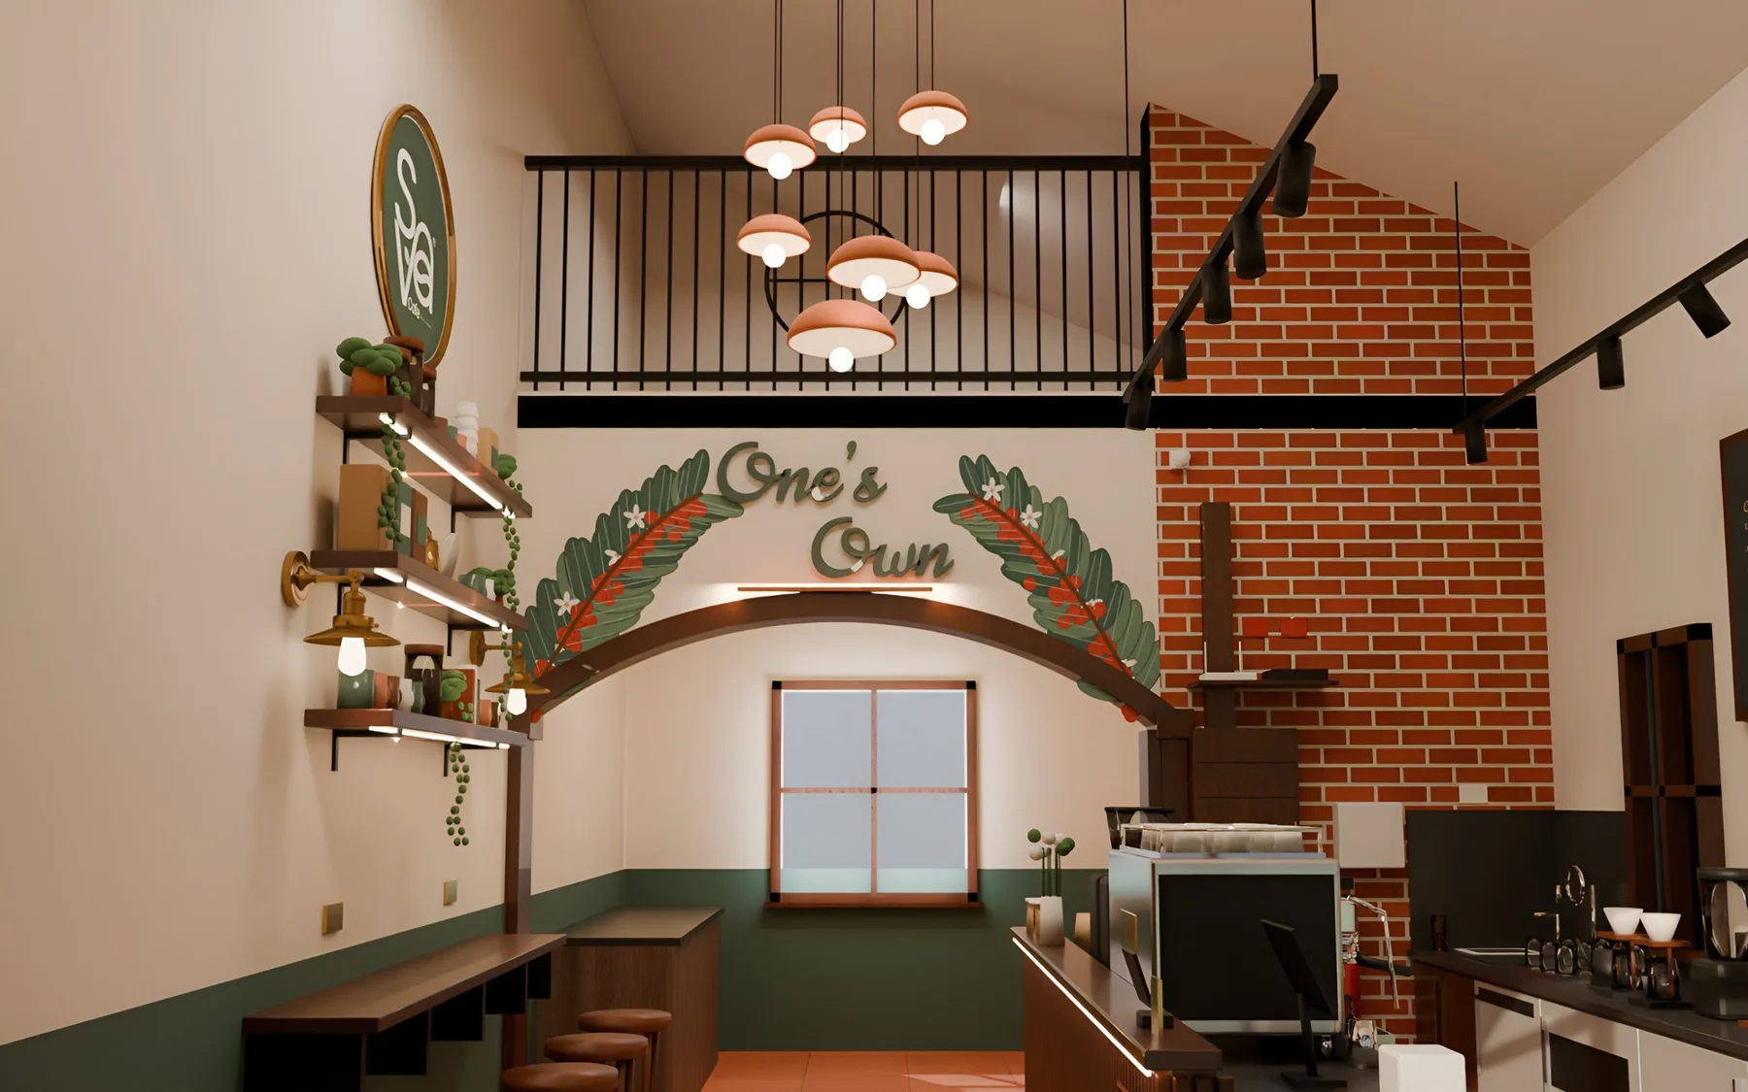
A barista bar for a speciality coffee café, planned for a room of about 15 × 14 ft with a double-height ceiling. Two parallel counters keep the barista’s steps short. Dark fluted wood, exposed brick and warm brass give the room its character.
- Scope
- Interior design, 3D views, engineering drawings
- Drawings
- Nine A3 sheets, see below
- Stage
- Design issued for approval