Feÿre
Architecture · Interiors · Engineering · Build · Est. 2023

Where precisionmeets expression.

We design homes, cafés, clinics and offices, and we draw the wiring, water and cooling behind them, so every space works as well as it looks.

About Feÿre

An engineer who fell in love with architecture.

Feÿre Art & Design Studio is the brainchild of Nidhin Johnson Antony, a computer science engineer who fell in love with architecture after years in sales.

In sales, Nidhin worked with the architects, designers and builders behind homes and workplaces, and found himself drawn to the craft itself. In 2023 he started Feÿre to design spaces of his own.

That mix still shapes the studio. The engineer in him draws every wire, pipe and size. The salesman listens first, and never forgets who the space is for.

25+Projects delivered
2Awards
7Disciplines
2023Established
Selected work

A café, a home and a clinic.

Each one is drawn in full before any work starts on site.

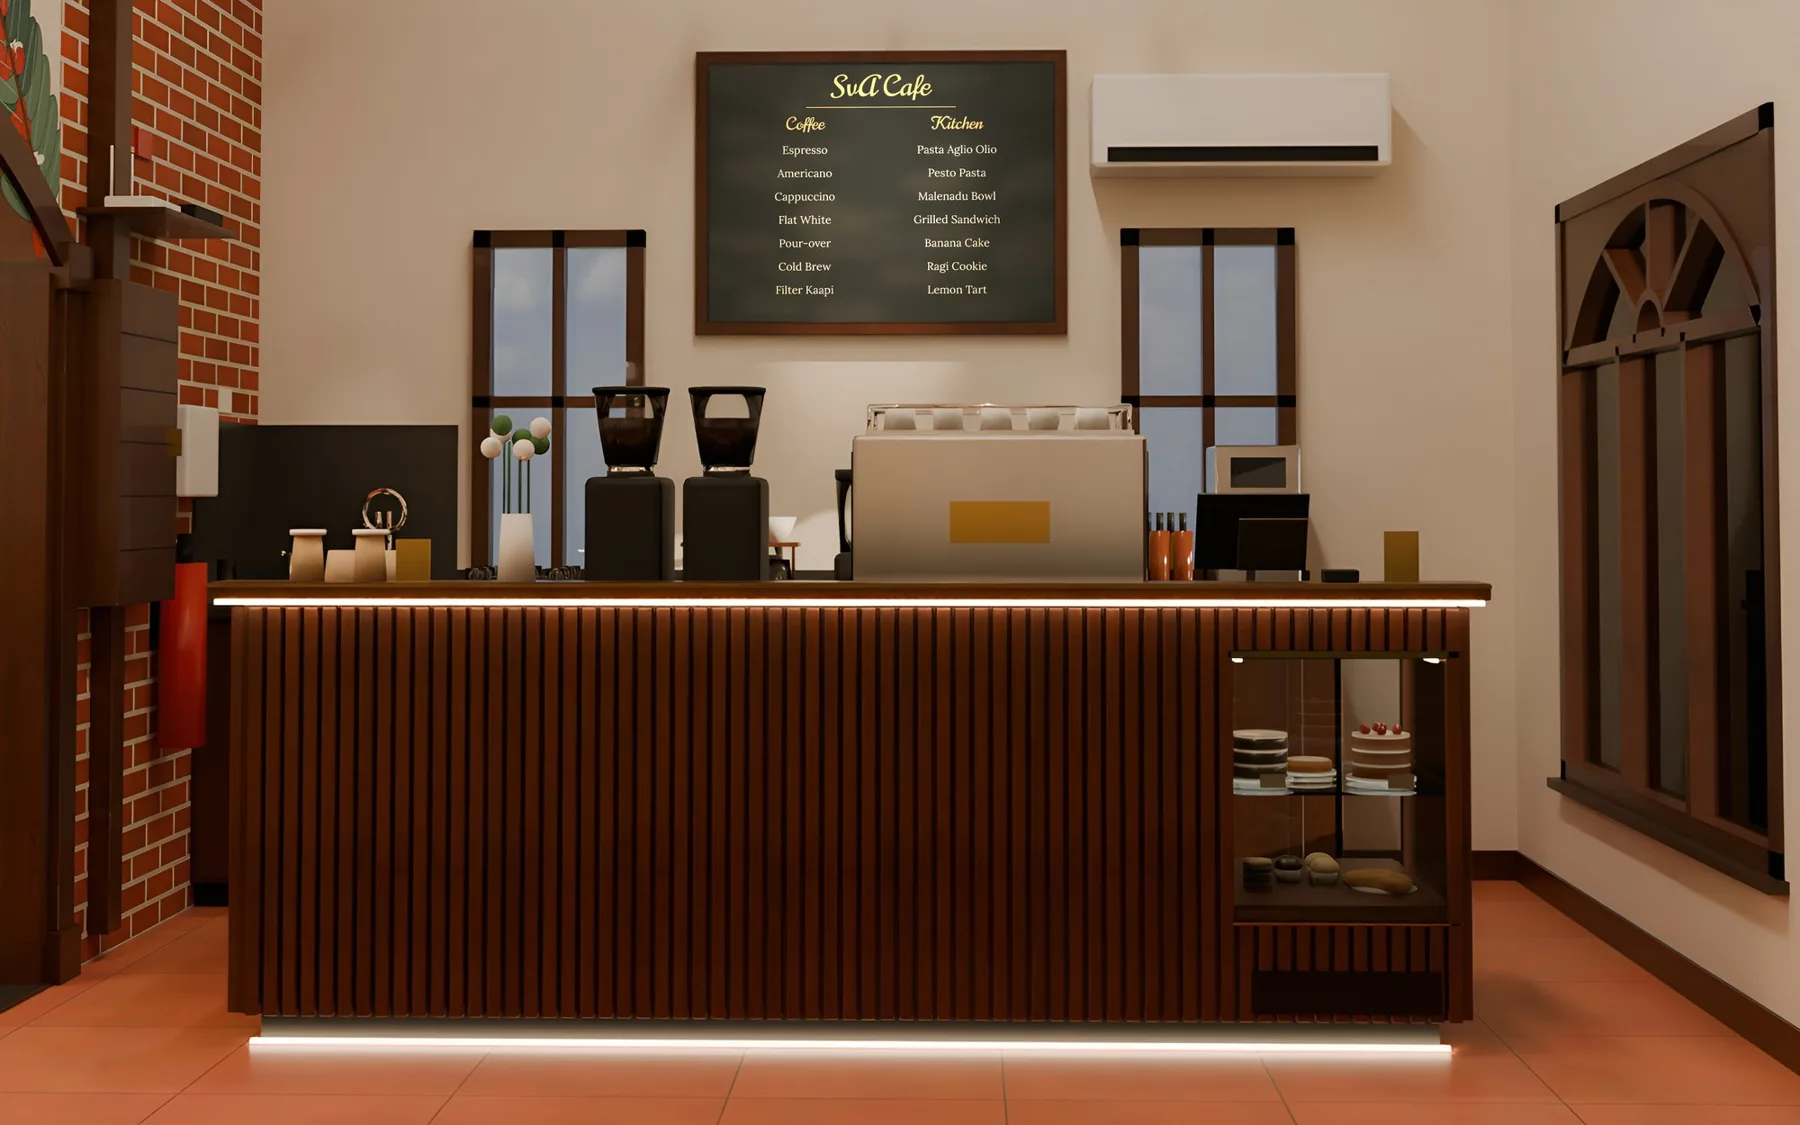
3D view of the SVA Café barista bar with two parallel counters
3D visualisation · the barista bar
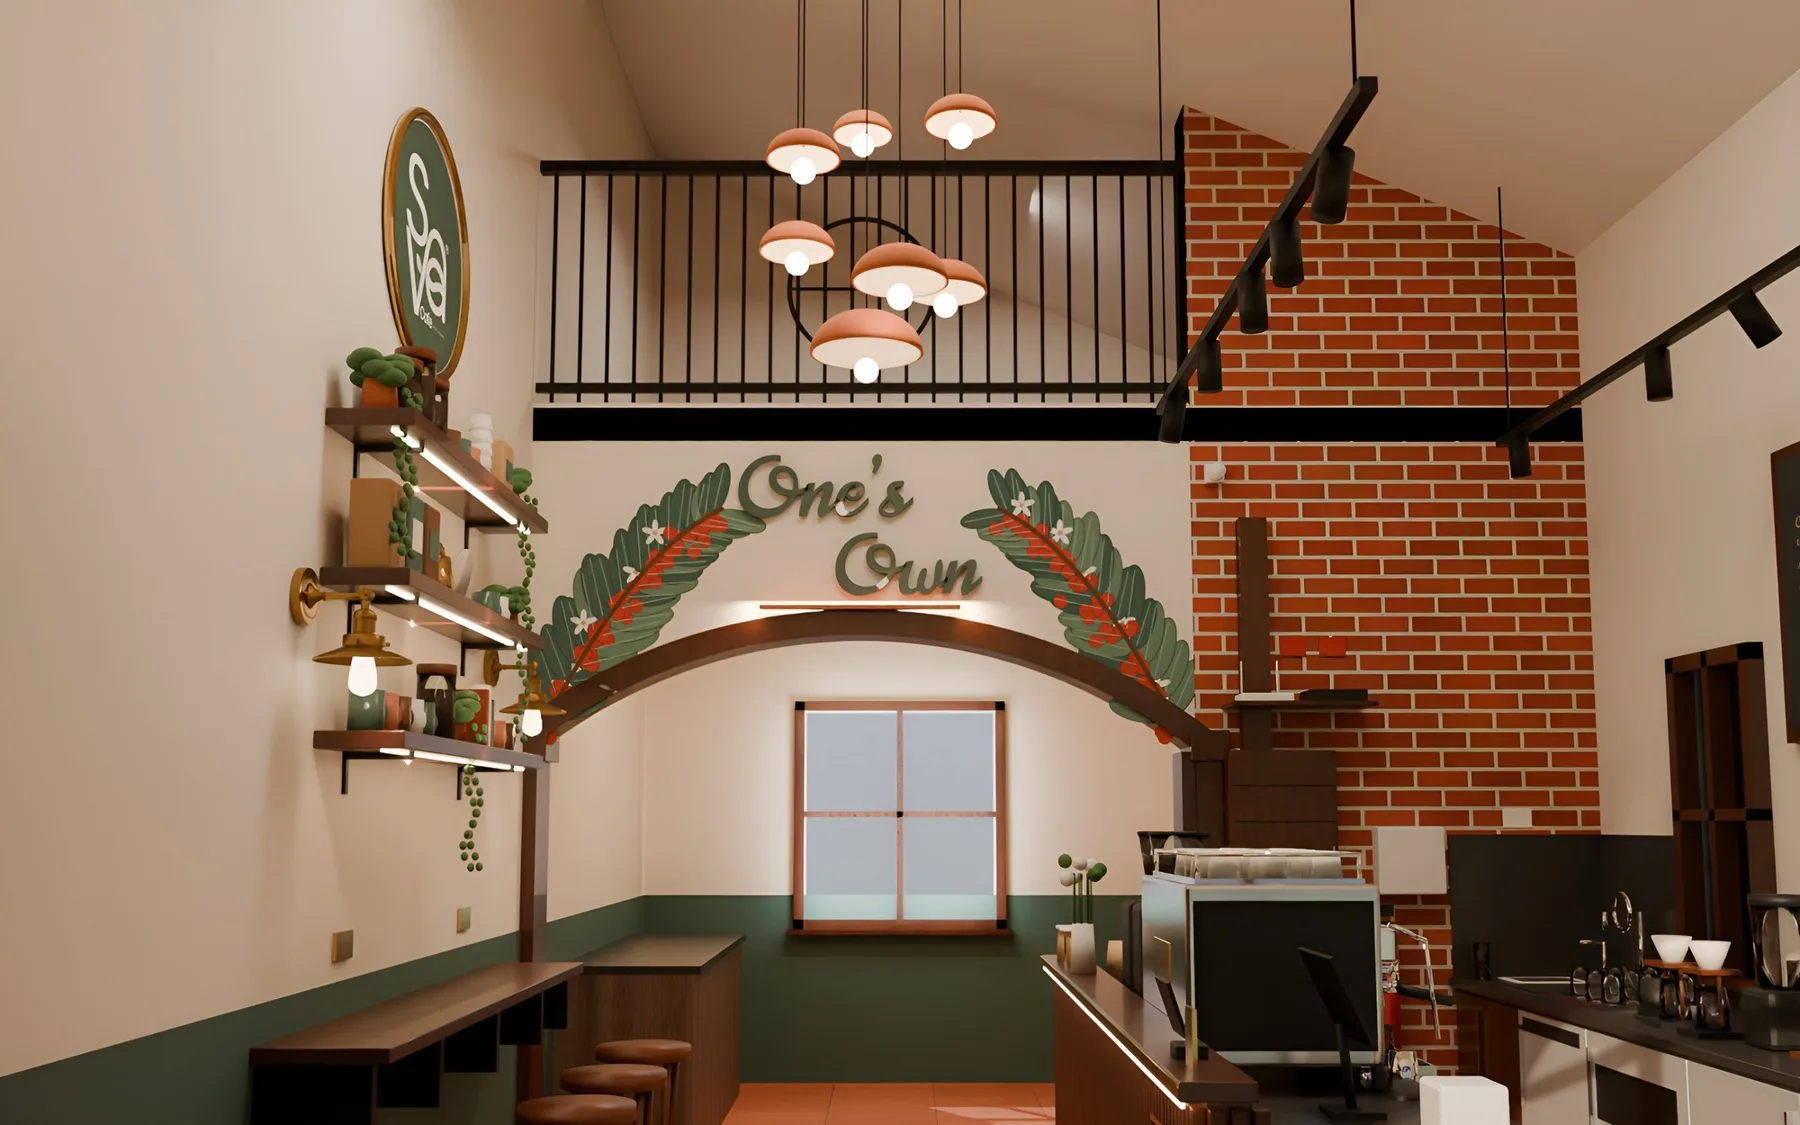
3D view of the arch and mezzanine
3D visualisation · arch and mezzanine
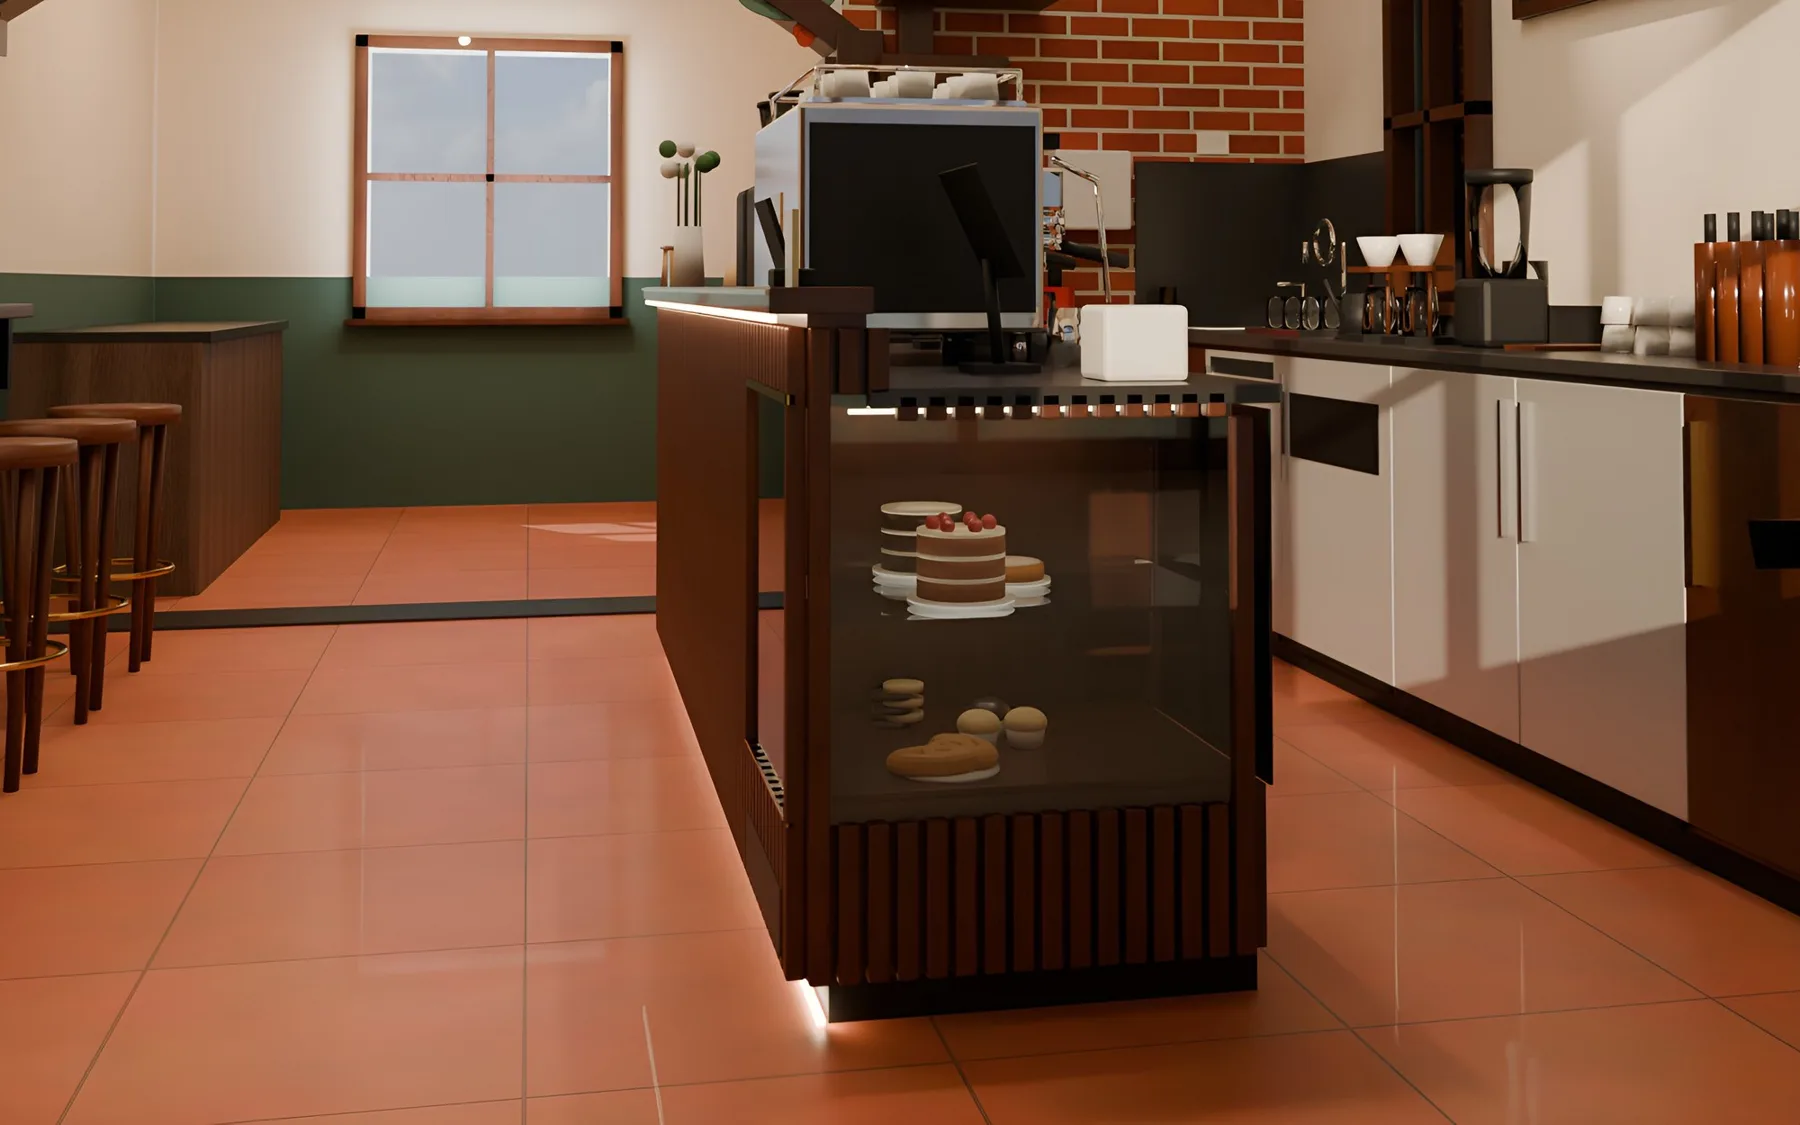
3D view of the built-in cake display
3D visualisation · cake display
P-101 · Café

SVA Café

A barista bar for a speciality coffee café, planned for a room of about 15 × 14 ft with a double-height ceiling. Two parallel counters keep the barista’s steps short. Dark fluted wood, exposed brick and warm brass give the room its character.

Scope
Interior design, 3D views, engineering drawings
Drawings
Nine A3 sheets, see below
Stage
Design issued for approval
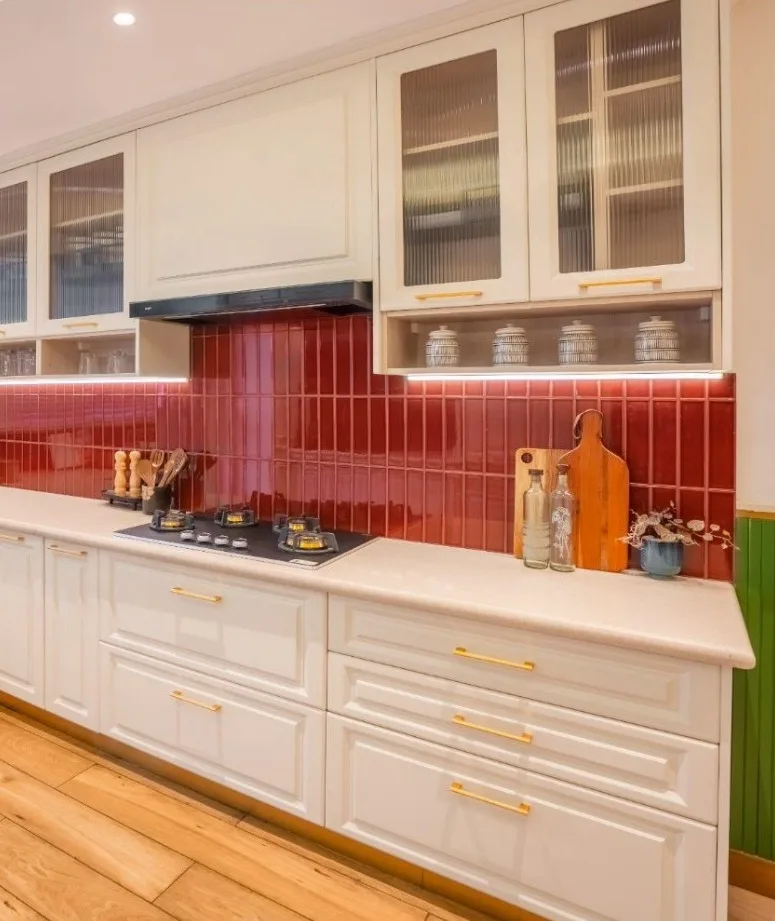
Kitchen with white shaker cabinets, red tile and brass
Photo · the kitchen
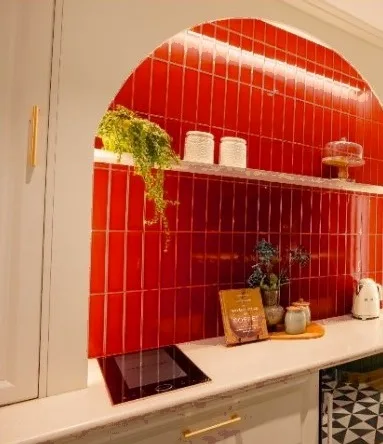
Arched niche in glossy red tile
Photo · arched niche
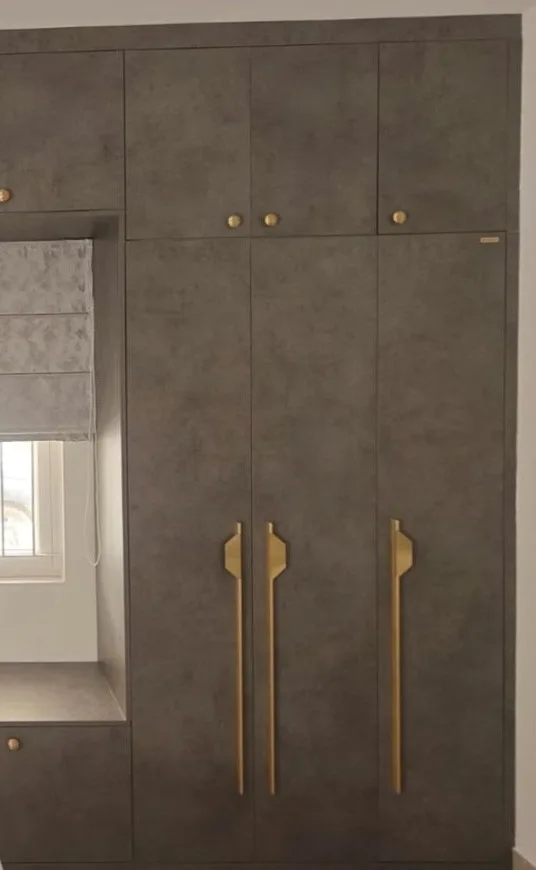
Wardrobe with long brass pulls
Photo · wardrobe
P-201 · Home

Mr. Sankar’s home

A home in Vakil Hosur Hills that is warm, bright and a little bold. The kitchen is the heart of the home, and its red arch is the first thing you see. Joinery is made to measure for every room.

Project
Vakil Hosur Hills
Scope
Design and build: kitchen, wardrobes, TV units
Stage
Completed
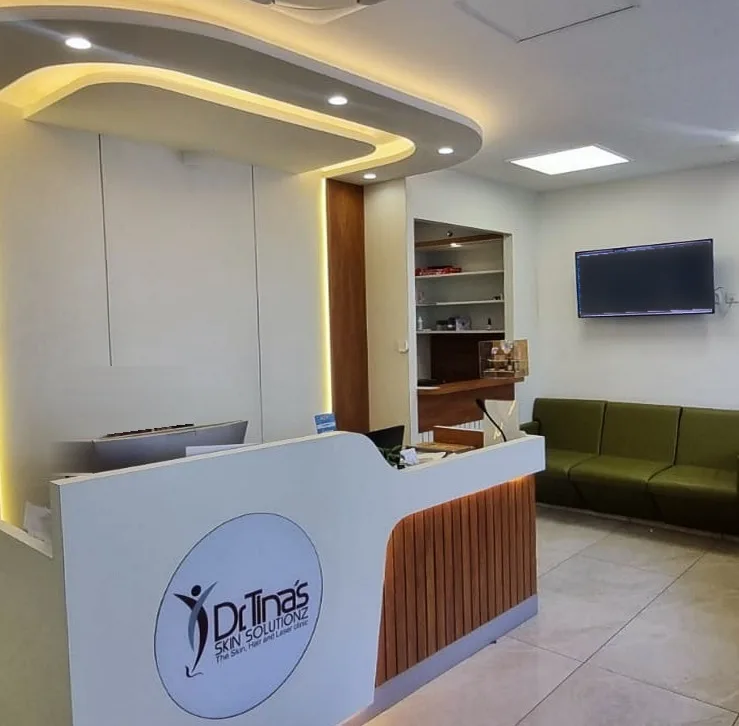
Clinic reception with a curved ceiling and cove lighting
Photo · reception
Frosted glass doors to the treatment rooms
Photo · treatment rooms
P-301 · Clinic

Dr. Tina’s Skin Solutionz

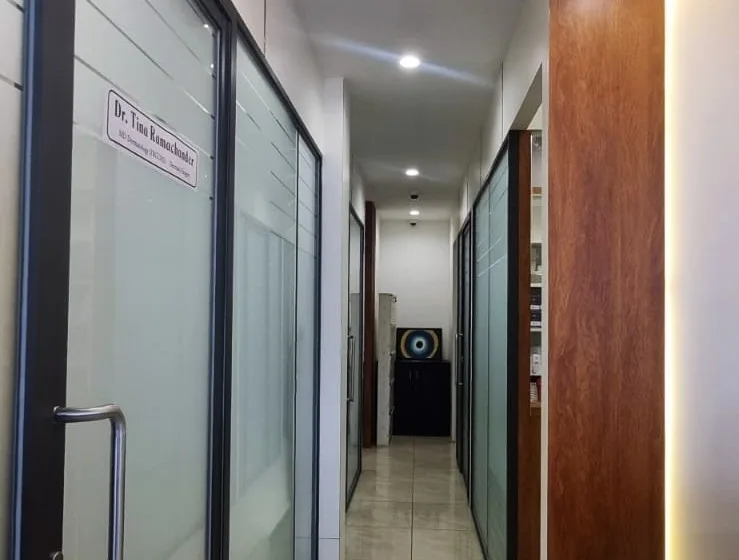
A dermatology clinic, designed and built by Feÿre. Clinics can feel cold, so we used warm wood, a curved ceiling with soft cove light over the reception desk, and frosted glass that gives privacy and still lets light through.

Scope
Design and build
Stage
Completed
Drawings

The full set, sheet by sheet.

Nine A3 sheets for the SVA Café: plan, elevations, section, power, lighting, the board schedule and water. Every socket, water point and drain has its place before work starts. Tap a sheet to open it.

MEP and HVAC engineering

The hidden half of every space.

Wiring, water, drainage and air-conditioning decide whether a beautiful room actually works. We design them together with the interiors, so every switch, pipe and AC unit has its place.

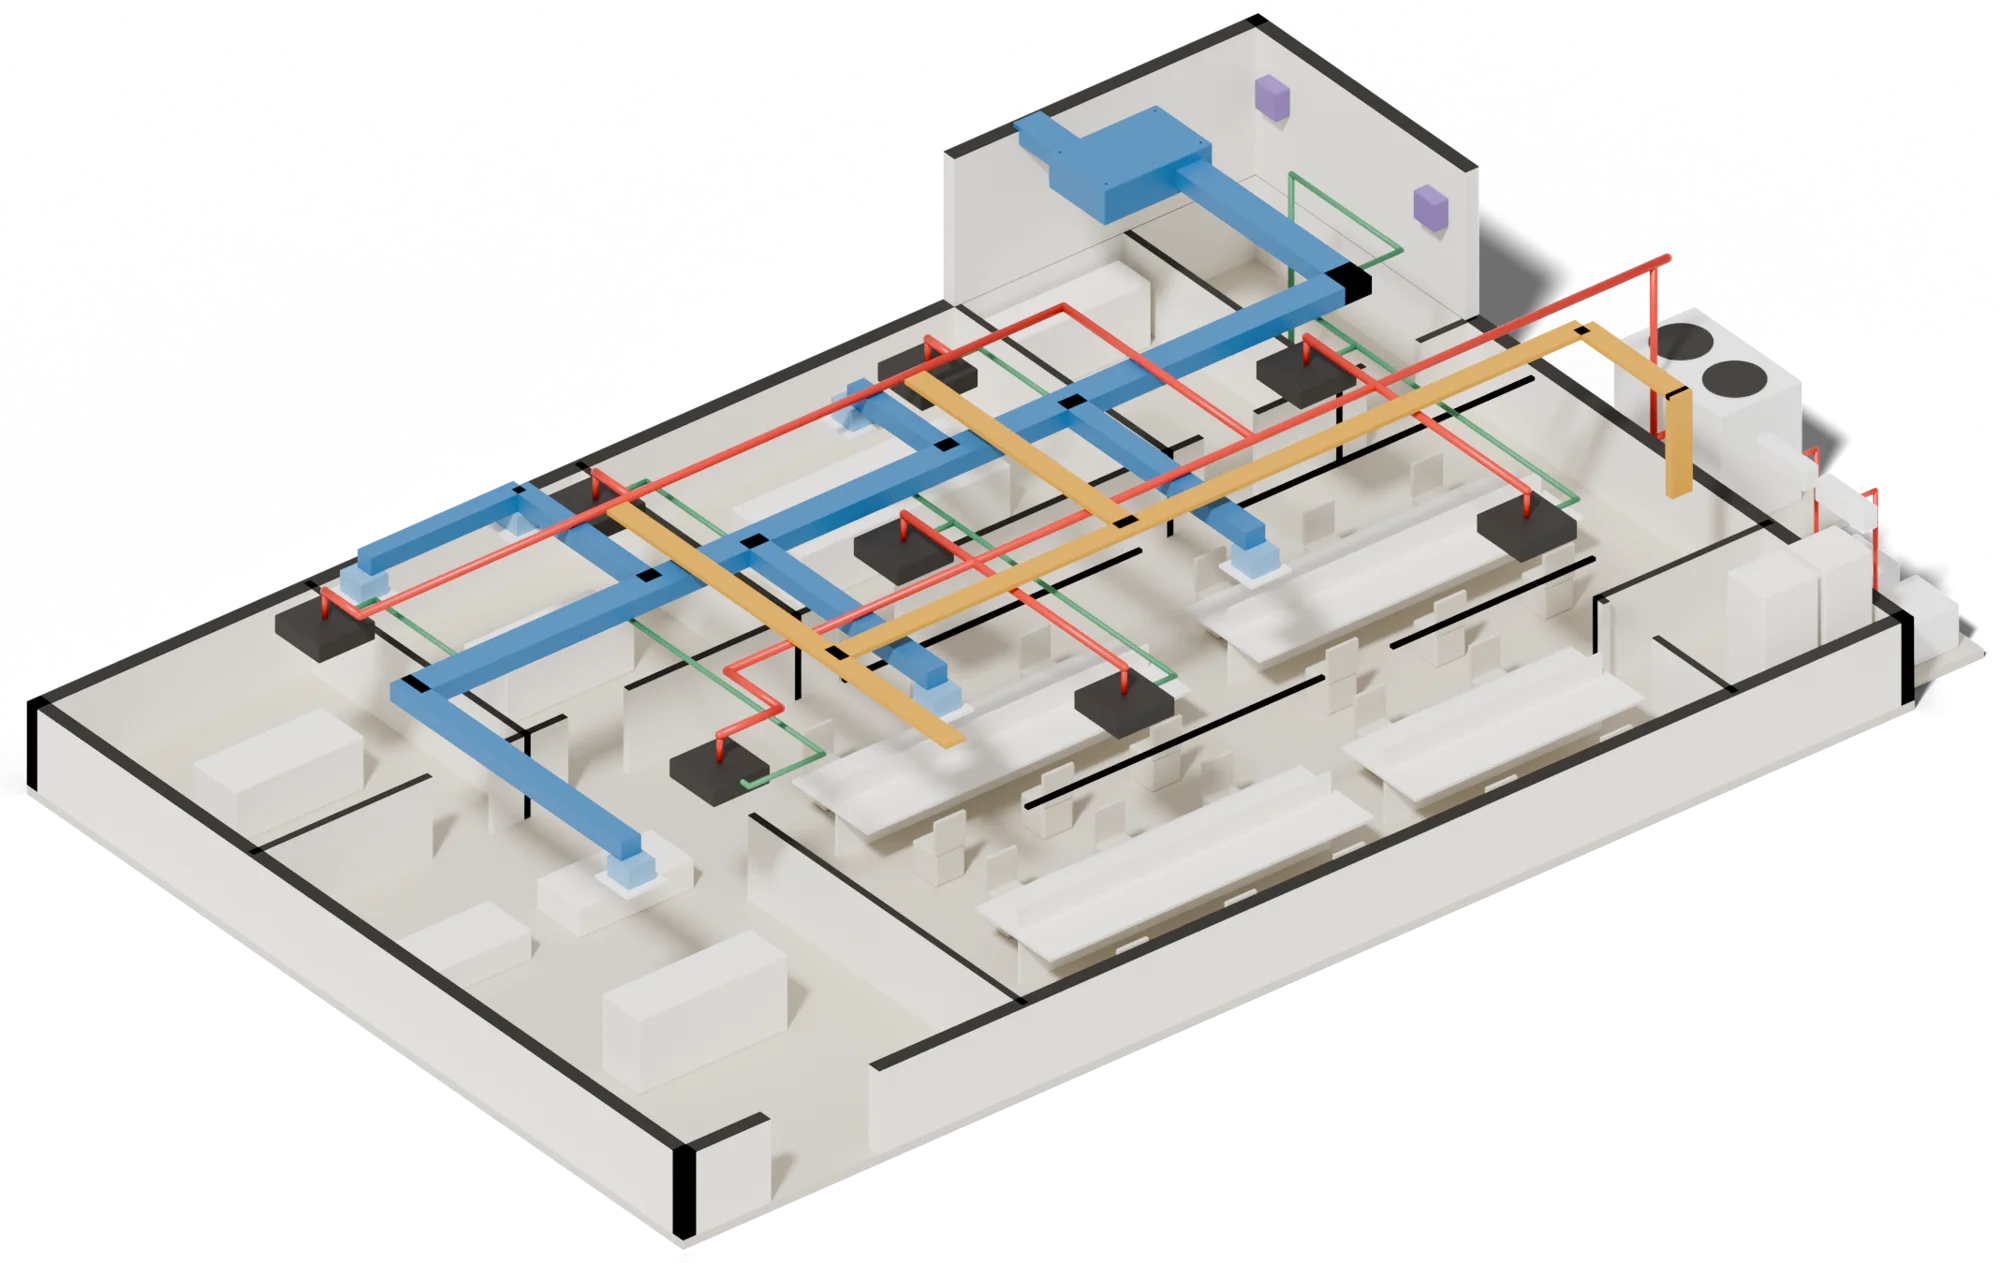
3D view of the services above an office ceiling: ducts, refrigerant pipes, drains and cable trays
Sample study · services above the ceiling of an office floor
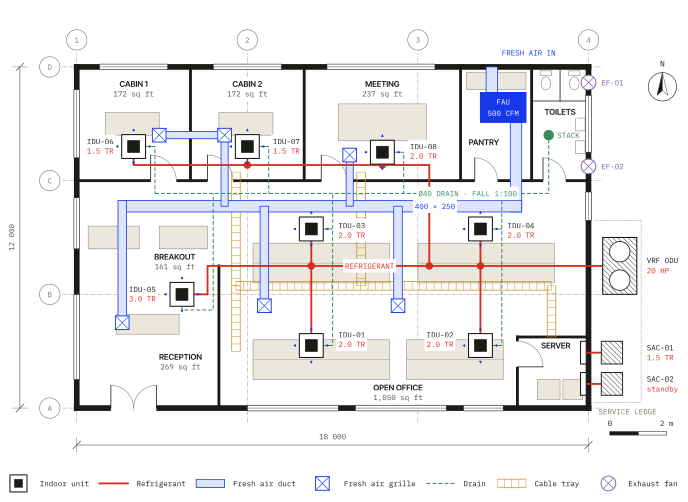
Cooling and fresh air layout for an office
Cooling an office floor · 2,300 sq ft, eight ceiling units on one 20 HP outdoor unit, filtered fresh air to every room.
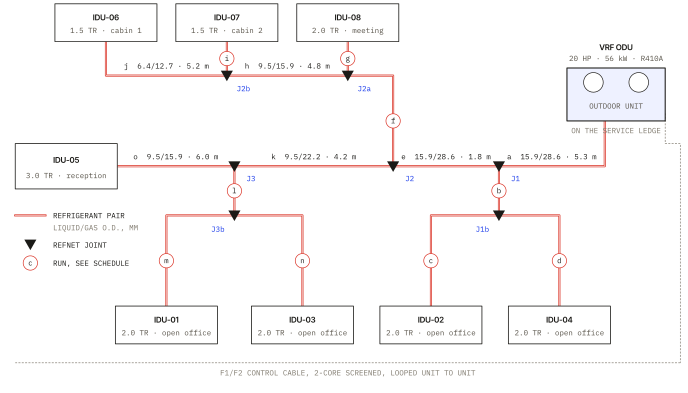
Refrigerant piping schematic
Piping the cooling · seven joints, every pipe sized for the cooling it carries, 46 m in all.
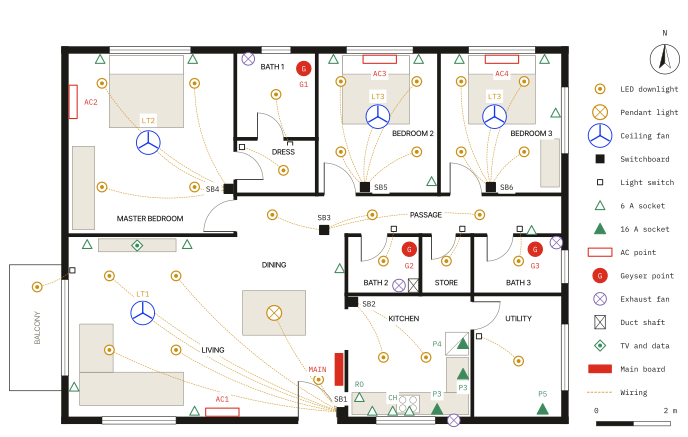
Lighting and power layout for a 3BHK apartment
Powering a 3BHK home · every light, fan, socket and AC point set out from the furniture plan.
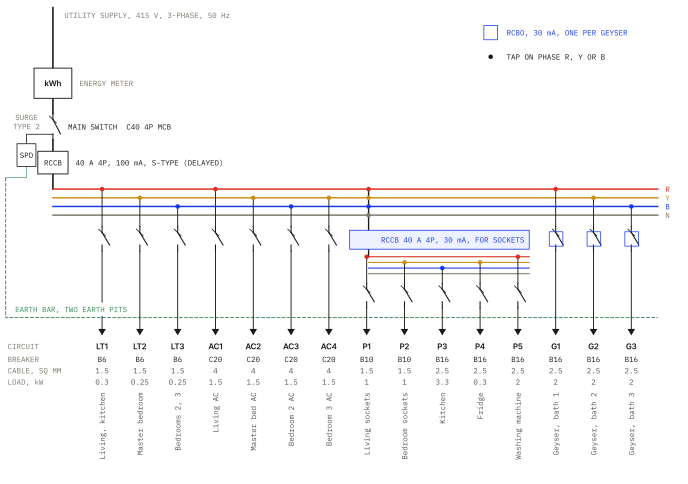
Single-line diagram of the apartment's electrical board
One line, every circuit · fifteen circuits on three phases, with earth-leakage protection.

These four are sample studies: studio work made by Feÿre to show how we design.

What we do

Seven disciplines, one studio.

01

Residential interiors

Full home design and execution: kitchens, bedrooms, living rooms, joinery and finishes, delivered ready to move in.

02

Commercial interiors

Shops, showrooms, cafés, clinics and offices, with the brand carried into the space.

03

Architecture and structure

Buildings, working drawings and bills of quantities.

04

MEP and HVAC

Electrical layouts and circuits, water and drainage, cooling, fresh air and site-wide services for plotted layouts.

05

Design and build

One point of contact, site supervision, quality checks and a clean handover.

06

Lighting and acoustics

General, task and feature lighting, acoustic treatment and smart home integration.

07

Consulting

Early advice, design reviews, material and vendor advice, and rescue of stalled projects.

Process

From first sketch to handover.

  1. Discovery and briefWe listen, visit the site and measure it ourselves.
  2. Concept designMood boards and more than one layout to choose from.
  3. Design developmentPlans, elevations and 3D views; materials and lighting chosen.
  4. Technical drawingsWorking drawings, engineering drawings, quantities and specifications.
  5. Execution and buildOur team and trusted partners build it, with regular checks on site.
  6. Handover and supportWe walk every room with you and stay in touch after you move in.

You approve each stage before the next one starts, so there are no surprises on site.

Recognition and partners

Awards and associates.

2023 · Awarded by Livspace

Livpreneur of the Year

For outstanding performance and execution of home interior projects in 2023.

2024 · Awarded by Casantro

Cresita Award

For the largest residential project of the year, and the quality of its execution.

Home interiors

Livspace

A home interiors platform. Feÿre is a certified execution partner.

Commercial interiors

Cubico

We deliver offices and shops with Cubico.

Materials and finishes

Casantro

Our partner for surface materials, laminates and finishes.